

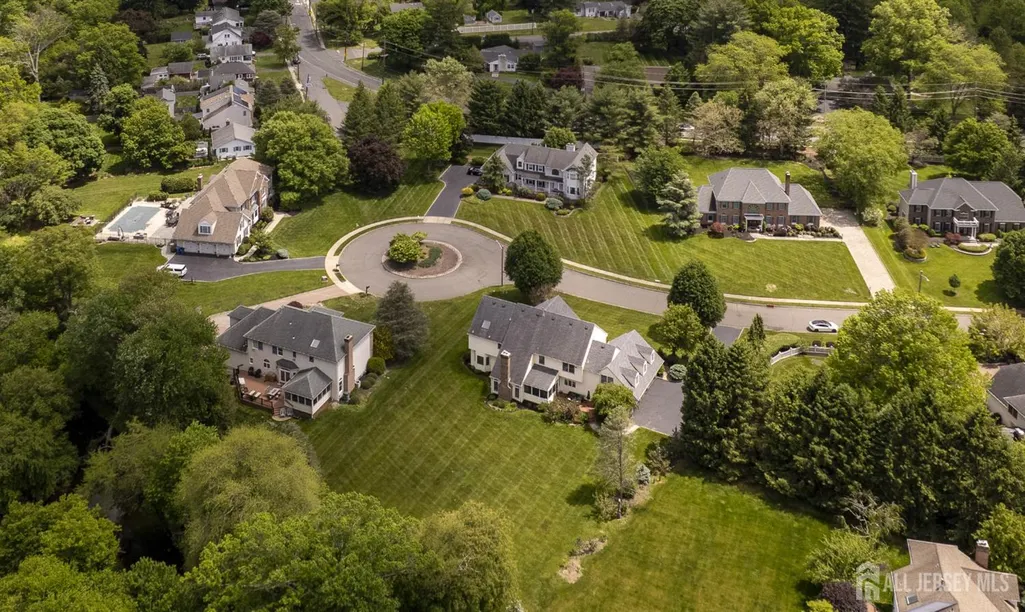
Address
4 Cooks Corner, Plainsboro, NJ
Price
$ 1,400,000
Property Attributes
- ID#2615638R
- TypeSingle Family
- Listing Status Under Contract
- CountyMiddlesex
- CityPlainsboro
- NeighborhoodJefflands II
- Zip08536
- StyleColonial, Custom Home, Two Story
- Year Built1992
- Taxes$ 25929
- Price$ 1,400,000
- Bedrooms4
- Full Bathrooms3
- Half Bathrooms0
- Sqr Footage3645
- Lot Size0.9316 Acres
Data Source:
All Jersey MLS
Property Description
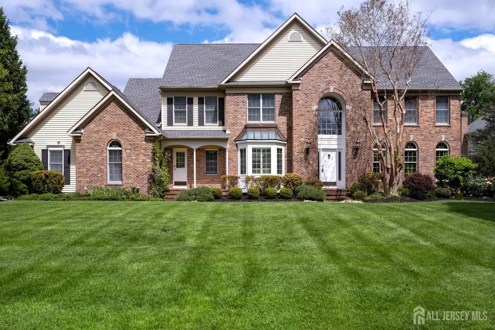
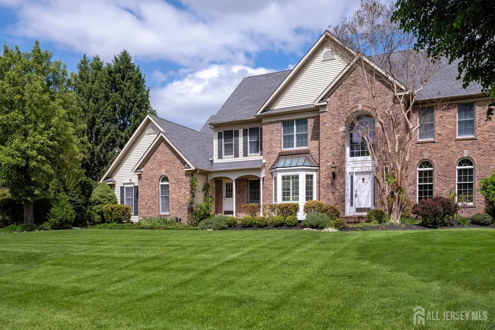
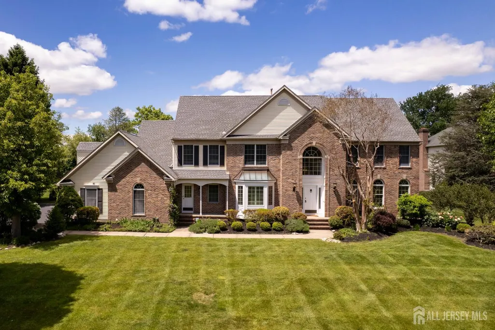
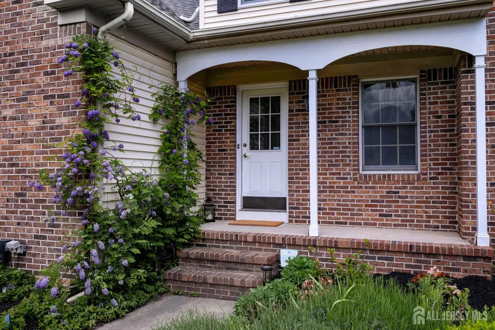
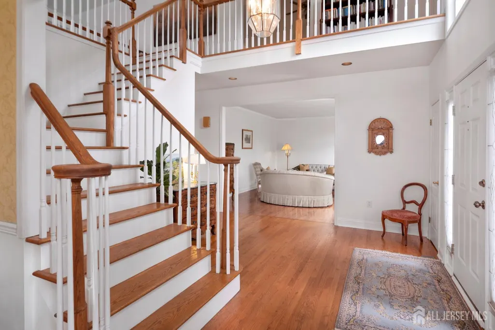
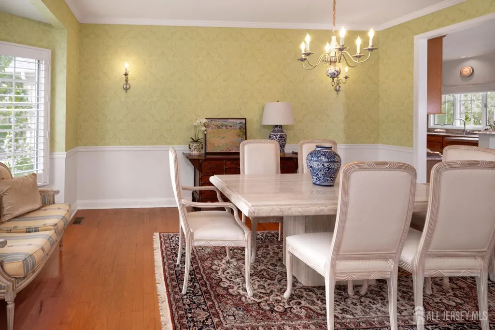
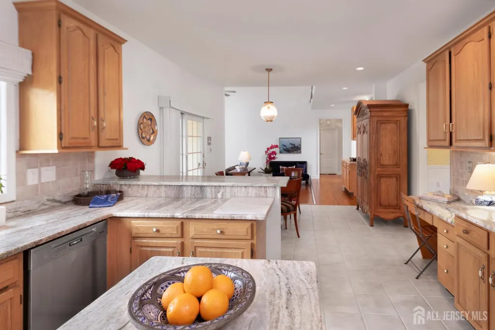
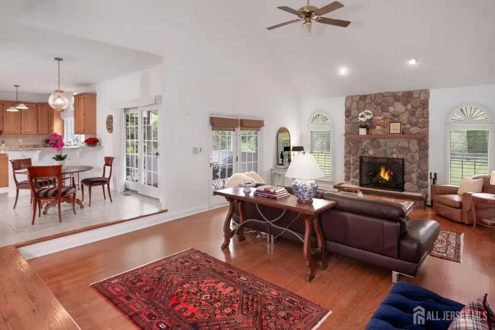
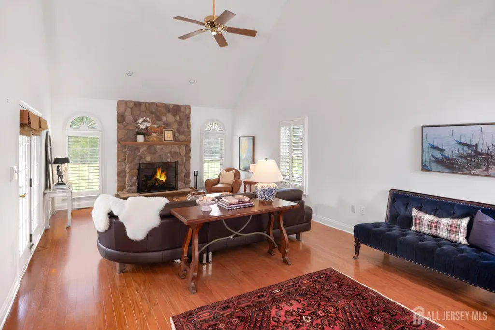
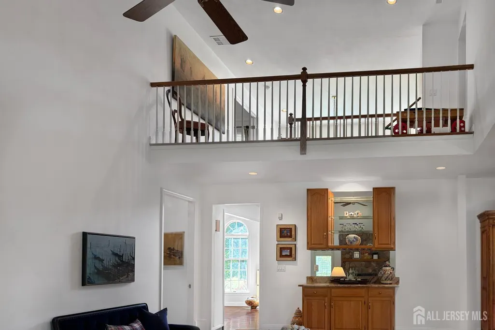
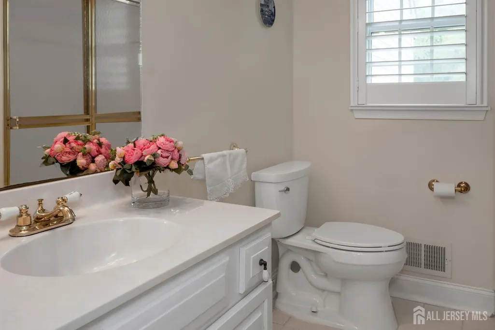
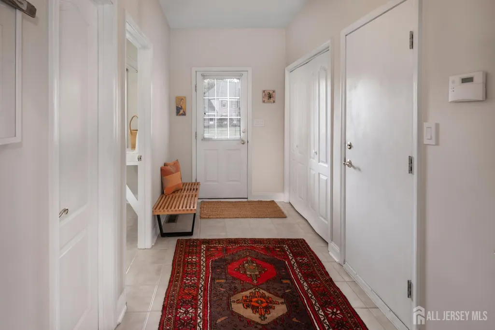
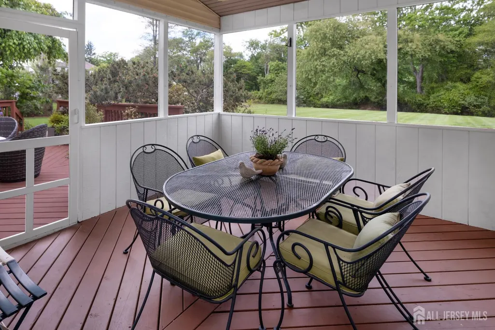
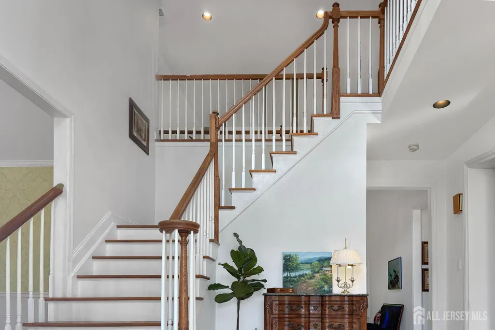
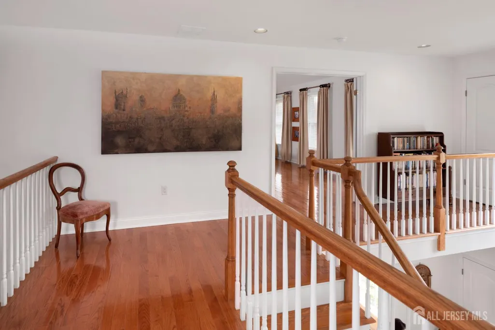
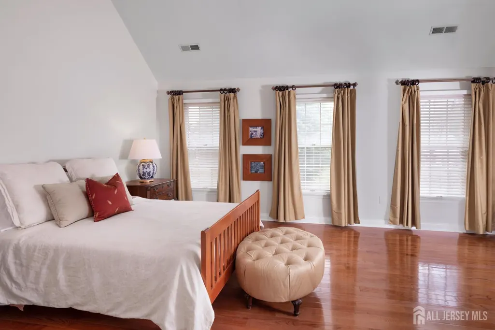
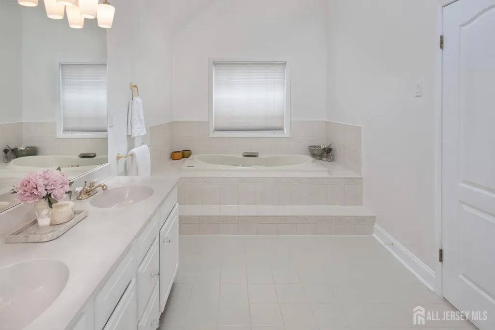
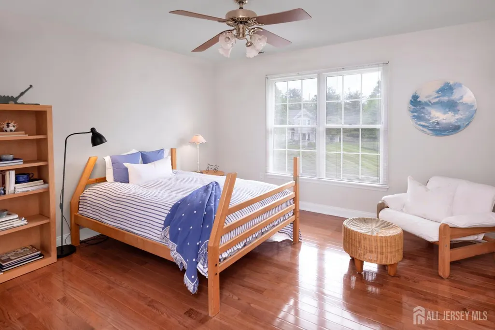
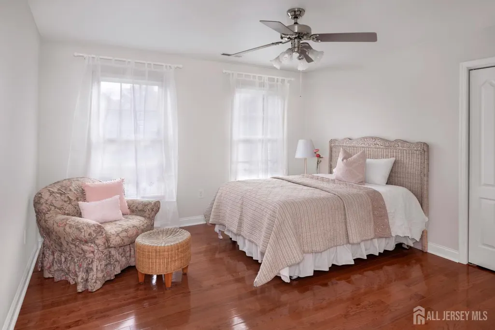
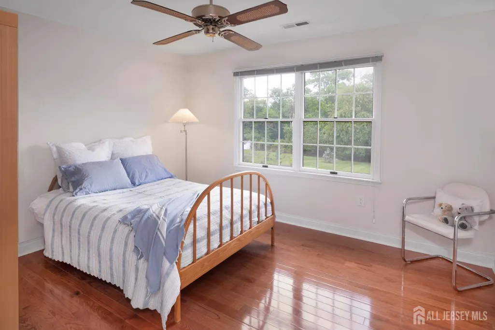
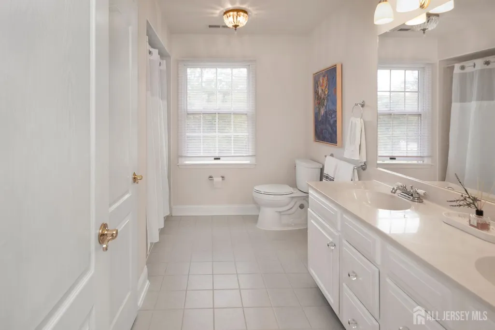
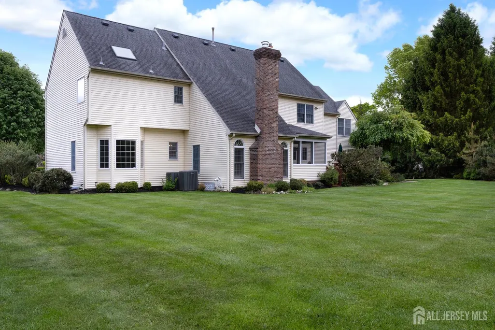
Even before stepping inside, this beautifully crafted custom home feels composed, inviting, and exceptionally well-maintained. That same sense of care and balance continues throughout the interior. Tucked away on a cul-de-sac in one of the area's most established neighborhoods, the home pairs impressive scale with genuine warmth and livability. Abundant windows fill the interiors with shifting natural light throughout the day, highlighting the dramatic two-story foyer and the timeless symmetry of the classic center-hall design. Across the front of the home, elegant gathering spaces offer the perfect backdrop for holidays or evenings that call for something a little more special. Along the back, the atmosphere shifts naturally into spaces designed for everyday life. The great room rises dramatically with a vaulted ceiling and a fireplace, while the expansive kitchen opens to a screened porch and deck overlooking a level backyard. A private office adjacent to a full bath brings welcome flexibility for work, guests, or changing needs over time. Just beyond the kitchen, the mudroom and laundry connect to the three-car garage and second front entry. Upstairs, the primary suite feels serene and secluded, complete with a skylit bath, jetted tub, dual vanities, and a separate enclosed shower and commode area. Three additional bedrooms and a hall bath are thoughtfully positioned near an expansive unfinished room that presents an exciting next chapter waiting to happen, whether envisioned as a fitness space or somewhere to gather away from other rooms. Fresh paint and wood floors, two-zone HVAC, and a 2018 roof add the finishing touches to a home that offers tremendous presence. West Windsor-Plainsboro school district, consistently recognized among New Jersey's top-performing public-school systems. Just 1.7 miles from the Princeton Junction train station and a short distance to the schools, this is an incredible opportunity in one of the area's most desirable communities which is just a stones thrown to Plainsboro Town Center that offers a pharmacy, bank, public library, cafe, restaurants, doctors offices, gym and so much more.
| Price History | |
|---|---|
| 5/12/2026 | Listed $1,400,000 |
General Features
| Living Area | 3645 |
|---|---|
| Sewer | Public Sewer |
| Heating | Zoned,Forced Air |
| Cooling | Central Air,Ceiling Fan(s),Zoned |
| Utilities | Underground Utilities,Natural Gas Connected |
| Roof | Asphalt |
| Zoning | R |
| Year Built | 1992 |
| Stories Count | 2 |
| Levels | Two |
| Property Subtype | Single Family Residence |
| Tax Year | 2025 |
| County | Middlesex |
| Property Type | Residential |
| Full Baths | 3 |
| Status | Under Contract |
| City | Plainsboro |
| Lot Size Square Feet | 40580 |
| Tax Annual Amount | 25929 |
| Structure Type | Custom Home |
| Living Area Units | Square Feet |
| Standard Status | Active Under Contract |
| Appliances | Dishwasher,Dryer,Electric Range/Oven,Gas Range/Oven,Microwave,Refrigerator,Range,Washer,Gas Water Heater |
| Gas Y/N | Natural Gas |
| Virtual Tour | https://www.propertypanorama.com/instaview/msx/2615638R |
| HOA Fee | 1000 |
| Garage Spaces | 3 |
| Architectural Style | Colonial,Custom Home,Two Story |
| Pool Features | None |
| Ownership | Fee Simple |
| Attached Garage | true |
| Subdivision Name | Jefflands II |
| Garage Y/N | true |
| Total Rooms | 10 |
| Senior Community Y/N | false |
| Carport Y/N | false |
| HOA Fee 2 Frequency | Monthly |
| Property Attached Y/N | false |
| Patio/Porch Features | Deck,Enclosed |
| Assoc Fee Paid Per | Annually |
| HOA | true |
Interior Features
| Interior Amenities | Cathedral Ceiling(s),Entrance Foyer,Kitchen,Laundry Room,Library/Office,Living Room,Bath Full,Dining Room,Family Room,4 Bedrooms,Bath Main,Unfinished/Other Room,None |
|---|---|
| Flooring | Ceramic Tile,Wood |
| Total Stories | 2 |
| Heating Y/N | true |
| Total Baths | 3 |
| Basement | Full,Storage Space |
| Total Fireplaces | 1 |
| Fireplace Features | Gas |
| Fireplace Y/N | true |
| Total Bedrooms | 4 |
| Kitchen Features | Granite/Corian Countertops,Kitchen Island,Pantry,Eat-in Kitchen |
| Dining Room Features | Formal Dining Room |
| Primary on Main | 195 |
| Second Bedroom Length | 15 |
| Second Bedroom Width | 13 |
| Bedroom 3 Area | 156 |
| Bedroom 3 Length | 13 |
| Bedroom 3 Width | 12 |
| Bedroom 4 Area | 143 |
| Bedroom 4 Length | 13 |
| Bedroom 4 Width | 11 |
| Dining Room Area | 13 |
| Dining Room Width | 17 |
| Family Room Area | 420 |
| Family Room Length | 15 |
| Living Room Area | 247 |
| Living Room Length | 19 |
| Living Room Width | 13 |
| Primary Bedroom Area | 247 |
| Primary Bedroom Features | Full Bath,Walk-In Closet(s) |
| Primary Bedroom Length | 19 |
| Primary Bedroom Width | 13 |
| Family Room Width | 28 |
| Dining Room Area | 221 |
| Kitchen Area | 325 |
| Kitchen Length | 25 |
| Kitchen Width | 13 |
Exterior Features
| Parking Features | Asphalt,Garage,Attached,Built-In Garage,Detached,Garage Door Opener,Driveway |
|---|---|
| Lot Features | Interior Lot,Level,Wooded |
| Water Source | Public |
| Lot Size Area | 0.9316 |
| Building Area Total | 3645 |
| Lot Dimensions | 0.00 x 0.00 |
| Lot Size Acres | 0.9316 |
| Covered Spaces | 3 |
| Exterior Amenities | Deck,Enclosed Porch(es) |
Amenities
- Foreclosure
- Views
- Short Sale
- New Construction
- Adult 55+
- Lease To Own
- No HOA Fees
- Furnished
- Primary On Main
- Air Conditioning
- Seller Finance
- Green
- Fixer Upper
- Horse
- Golf
- Fireplace
- Deck
- Garage
- Basement
- Pool
Property vs Single Family Average in 08536
Price
Taxes
Year Built
 The data relating to real estate for sale on this website comes in part from the IDX Program of Garden State Multiple Listing Service, L.L.C. and eXp Realty in Central Jersey. Real estate listings held by other brokerage firms are marked as IDX listing. Information deemed reliable but not guaranteed. Copyright © 2026 Garden State Multiple Listing Service, L.L.C. All rights reserved. This information is being provided for Consumer's personal, non-commercial use and may not be used for any purpose
 The data relating to real estate for sale on this web-site comes in part from the Internet Listing Display database of the ALL JERSEY MULTIPLE LISTING SYSTEM, INC. Real estate listings held by brokerage firms other than this site-owner are marked with the ILD logo. The ALL JERSEY MULTIPLE LISTING SYSTEM, INC. does not warrant the accuracy, quality, reliability, suitability, completeness, usefulness or effectiveness of any information provided.
The information being provided is for consumers' personal,
The data relating to real estate for sale on this web-site comes in part from the Internet Listing Display database of the ALL JERSEY MULTIPLE LISTING SYSTEM, INC. Real estate listings held by brokerage firms other than this site-owner are marked with the ILD logo. The ALL JERSEY MULTIPLE LISTING SYSTEM, INC. does not warrant the accuracy, quality, reliability, suitability, completeness, usefulness or effectiveness of any information provided.
The information being provided is for consumers' personal,
 All information is believed to be accurate but is not guaranteed. Protected by Copyright© 2026 and is owned either by the Monmouth County Association of REALTORS; or by the developers of the software, Kunversion, LLC. All rights reserved. Each office independently owned and operated.
The New Jersey Real Estate Commission requires every licensed broker or salesperson with whom you list your property to give you a copy of this notice. The purpose is to help you comply with the New Jersey Law
All information is believed to be accurate but is not guaranteed. Protected by Copyright© 2026 and is owned either by the Monmouth County Association of REALTORS; or by the developers of the software, Kunversion, LLC. All rights reserved. Each office independently owned and operated.
The New Jersey Real Estate Commission requires every licensed broker or salesperson with whom you list your property to give you a copy of this notice. The purpose is to help you comply with the New Jersey Law
 The data relating to the real estate for sale on this web site comes in part from the Internet Data Exchange Program of the NJMLS. Real estate listings held by brokerage firms other than eXp Realty in Central Jersey are marked with the Internet Data Exchange logo and information about them includes the name of the listing brokers. Some properties listed with the participating brokers do not appear on this website at the request of the seller. Listings of brokers that do not participate in Internet Data Exchange do not appear on this website. All information deemed reliable but not guaranteed.
Last date updated: September 22, 2026 5:12 AM UTC Source: New Jersey Multiple Listing Service, Inc. "© 2026 New Jersey Multiple Listing Service, Inc. All rights reserved."
The data relating to the real estate for sale on this web site comes in part from the Internet Data Exchange Program of the NJMLS. Real estate listings held by brokerage firms other than eXp Realty in Central Jersey are marked with the Internet Data Exchange logo and information about them includes the name of the listing brokers. Some properties listed with the participating brokers do not appear on this website at the request of the seller. Listings of brokers that do not participate in Internet Data Exchange do not appear on this website. All information deemed reliable but not guaranteed.
Last date updated: September 22, 2026 5:12 AM UTC Source: New Jersey Multiple Listing Service, Inc. "© 2026 New Jersey Multiple Listing Service, Inc. All rights reserved."
 © BRIGHT, All Rights Reserved
