

Views
Address
1130 Arden Dr, Charlottesville, VA
Price
$ 625,000
Property Attributes
- ID#681360
- TypeSingle Family
- Listing Status ACTIVE
- CountyALBEMARLE
- CityCharlottesville
- NeighborhoodAvon Park
- Zip22902
- StyleCraftsman
- Year Built2007
- Taxes$ 5687
- Price$ 625,000
- Bedrooms4
- Full Bathrooms2
- Half Bathrooms1
- Sqr Footage3144
- Lot Size0.17 Acres
Data Source:
Bright MLS
Property Description
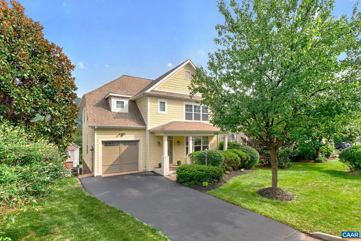
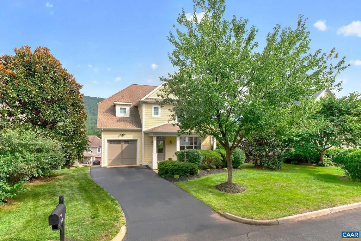
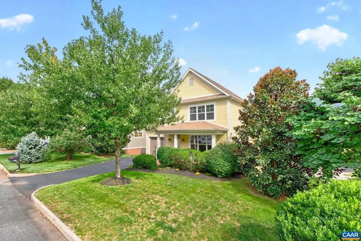
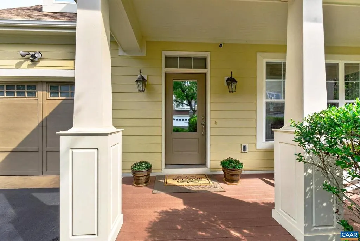
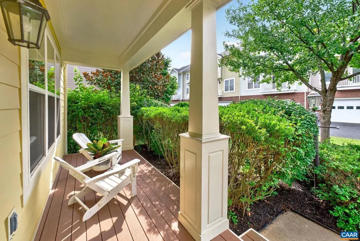
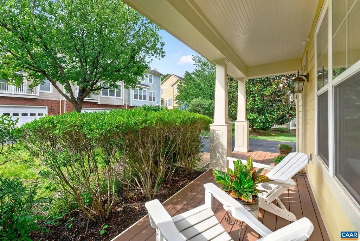
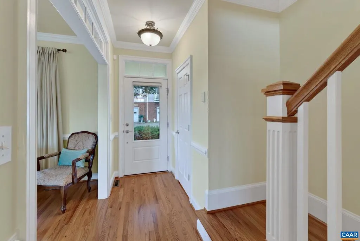
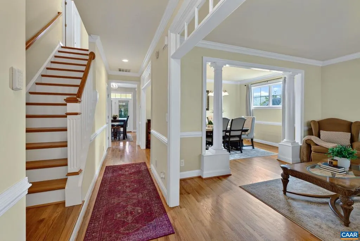
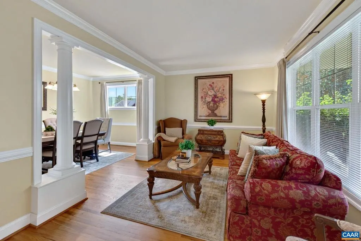
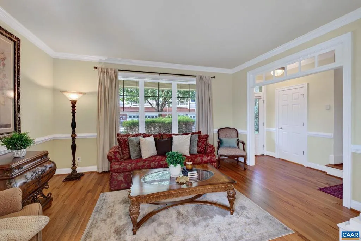
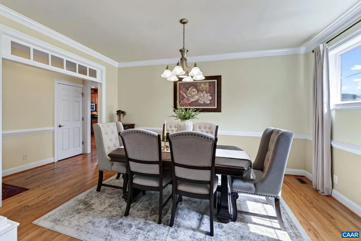
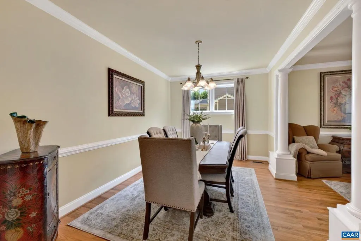
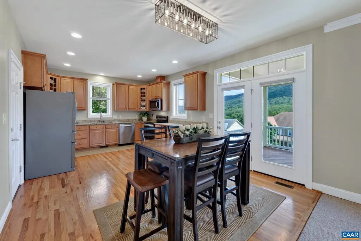
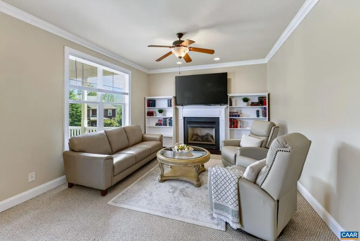
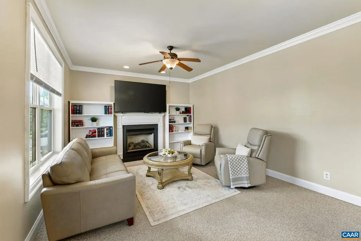
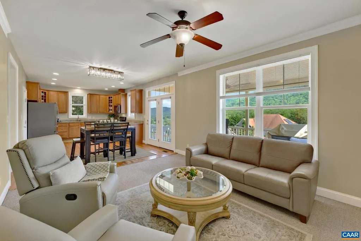
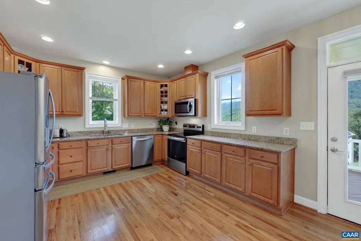
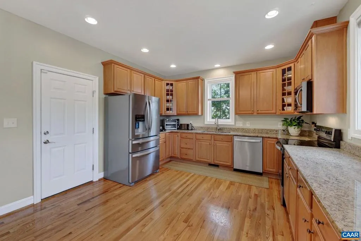
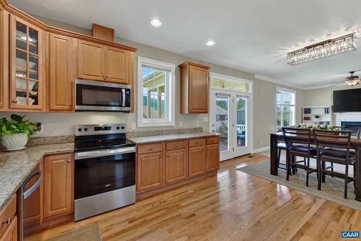
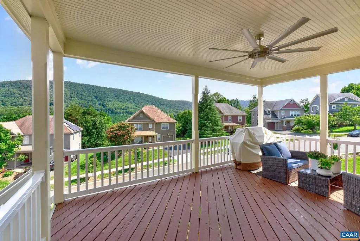
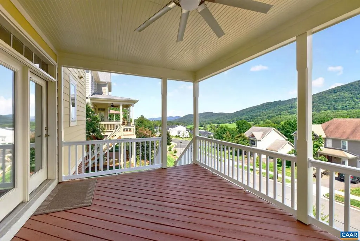
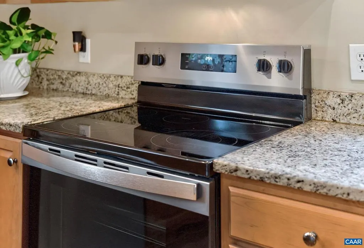
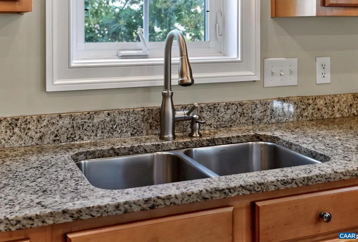
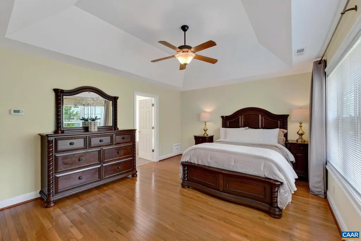
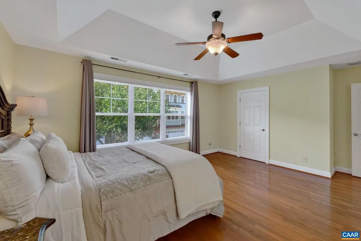
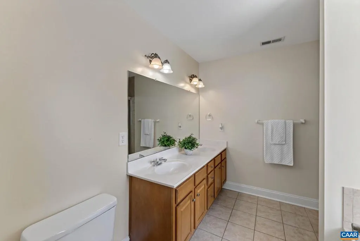
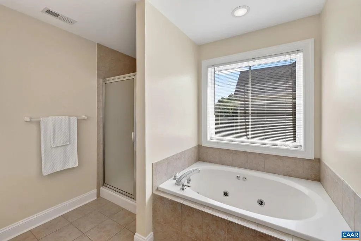
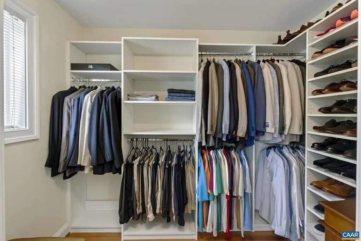
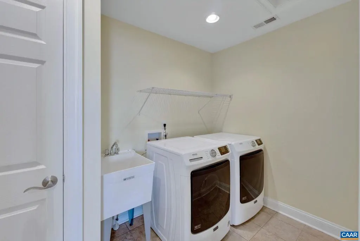
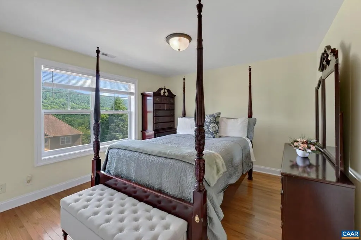
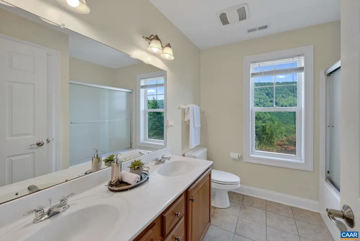
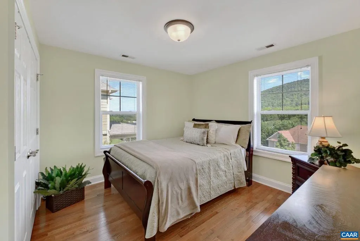
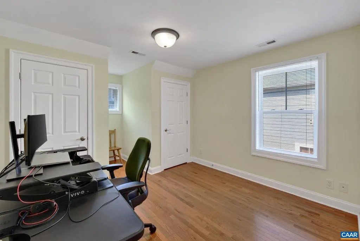
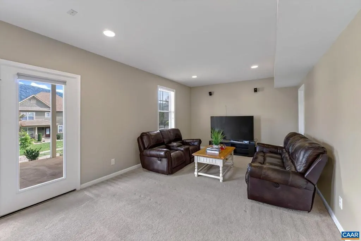
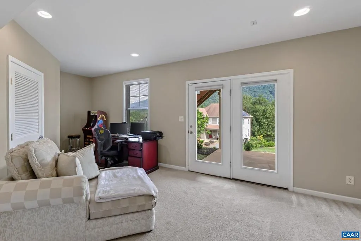
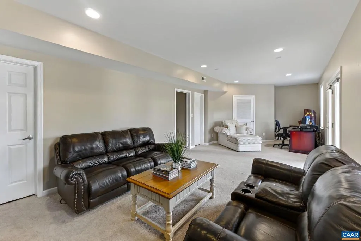
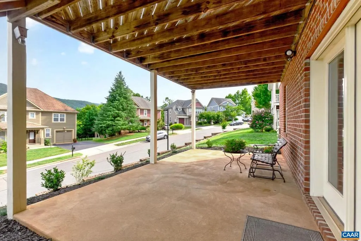
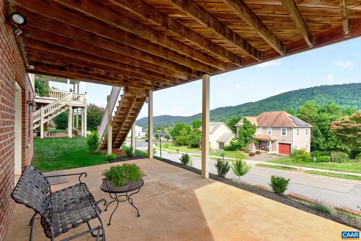
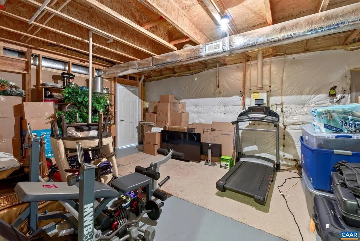
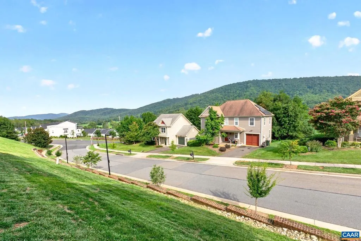
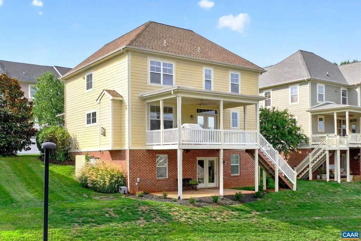
Dramatic Carter Mountain views shape daily life at this Barry Meade-built EarthCraft home in Avon Park, where a covered rear deck provides outdoor space for dining, relaxing, & enjoying the seasons. Offering 4BR/2.5BA & 3,144 finished sq ft, the flexible layout features hardwood floors throughout much of the main & upper levels; living & dining rms; & a large open kitchen w/ abundant cabinetry. Fridge, range, & dishwasher replaced w/in the past 2 years. Kitchen opens to a breakfast area & family rm w/ gas-log fireplace, while glass doors frame the mtn. view & connect to the deck. Upstairs are 4 bedrooms, including a primary suite w/ tray ceiling, plus laundry. The partly finished walkout basement adds a family/recreation area, office or exercise space, patio access, & substantial storage. Avon Park adjoins 1,190-acre Biscuit Run Park, allowing residents to head from the neighborhood into miles of trails for walking, dog outings, running, or mountain biking. A playground, fenced dog park, attached garage, & HOA-included lawn care, landscaping, trash pickup, & snow removal support a low-maintenance lifestyle w/ urban amenities & lots of outdoor adventure nearby. Minutes to Wegmans, I-64, Downtown, UVA, & the Monticello Trail.,Granite Counter,Maple Cabinets,Fireplace in Great Room
| Middle School | High School |
|---|---|
| Walton Middle School | Monticello High School |
| Price History | |
|---|---|
| 9/1/2026 | Listed $625,000 |
General Features
| Living Area | 3144 |
|---|---|
| Sewer | Public Sewer |
| Heating | Central,Heat Pump(s) |
| Cooling | Central A/C,Heat Pump(s) |
| Appliances | Washer/Dryer Hookups Only |
| Zoning | R6 |
| HOA Fee | 158.00 |
| Association Fee Includes | Common Area Maintenance,Management,Reserve Funds,Snow Removal,Trash,Lawn Maintenance |
| Architectural Style | Craftsman |
| Construction Materials | HardiPlank Type,Blown-In Insulation |
| School District | ALBEMARLE COUNTY PUBLIC SCHOOLS |
| Exclusions | Washer & Dryer |
| Year Built | 2007 |
| Electric | Underground |
| View | Mountain,City |
| Levels | 2 |
| Tax Year | 2026 |
| Ownership | Other |
| Accessibility | None |
| HOA Fee 2 | 71.00 |
| Assoc Fee Paid Per | Monthly |
| County | ALBEMARLE |
| New Construction | No |
| Property Type | Residential |
| Association Amenities | Tot Lots/Playground |
| HOA | Yes |
| Subdivision Name | AVON PARK |
| Garage Y/N | No |
| Other Structures | Above Grade,Below Grade |
| Full Baths | 2 |
| Status | ACTIVE |
| Directions | From the intersection of Mill Creek Drive and Avon St. Ext: South on Avon St. Ext. for aprox. 1.1 miles to RIGHT into the Avon Park neighborhood. Take first RIGHT to stay on Arden Drive to the seco |
| City | CHARLOTTESVILLE |
| Disclosures | Prop Disclosure |
| Association Name | BLUE SKY |
| HOA Fee 2 Frequency | One Time |
| Tax Annual Amount | 5687.0 |
| Structure Type | Detached |
| Condo/Coop Association fee Y/N | No |
| Bathrooms Full Main Level | 2 |
| Bathrooms Count Main Level | 2.00 |
| Price Per Sq Ft Total AG | 276.67 |
| Construction Completed Y/N | No |
| Vacation Rental Y/N | No |
| Virtual Tour | https://www.zillow.com/view-imx/e035d9be-3f4f-41d7-8669-b5312cca7857?wl=true&setAttribution=mls&initialViewType=pano |
| Total SQFT | 3291 |
| Building Area Units | Square Feet |
| Living Area Units | Square Feet |
| Builder Name | MEADE CONSTRUCTION,LLC |
| Standard Status | Active |
| Year Built Source | Estimated |
| Legal Subdivision | AVON PARK |
Interior Features
| Interior Amenities | Primary Bath(s) |
|---|---|
| Heating Fuel | Propane - Owned |
| Basement | Heated,Interior Access,Outside Entrance,Partially Finished,Rough Bath Plumb,Walkout Level,Windows |
| Flooring | Carpet,Ceramic Tile,Hardwood |
| Total Fireplaces | 1 |
| Fireplace Features | Gas/Propane |
| Basement (Y/N) | Yes |
| Air Conditioning Y/N | No |
| Heating Y/N | Yes |
| Fireplace Y/N | Yes |
| Above Grade Finished Area | 2259 |
| Half Baths | 1 |
| Central Air Y/N | Yes |
| Total Bedrooms | 4 |
| Below Grade Finished Area | 885 |
| Room Type | Living Room,Dining Room,Kitchen,Foyer,Great Room,Laundry,Recreation Room,Full Bath,Half Bath,Additional Bedroom |
| Below Grade Finished Area Unit Type | Square Feet |
| LivingAreaSource | Assessor |
| Below Grade Unfin Area Units | Square Feet |
| Below Grade Unfin SQFT | 147 |
| Below Grade Unfin SQFT Source | Assessor |
| Below Grade Finished Area Source | Assessor |
| Bedrooms Count All Upper Levels | 4 |
| Bathrooms Count All Upper Levels | 1 |
| Above Grade Unfin Area Units | Square Feet |
| Above Grade Unfin SQFT Source | Assessor |
| Above Grade Finished Area Source | Assessor |
| Above Grade Finished Area Unit Type | Square Feet |
| Total Baths | 3 |
Exterior Features
| Water Source | Public |
|---|---|
| Foundation Details | Concrete Perimeter |
| Water View Y/N | No |
| Building Area Total | 3531.00 |
| Lot Size Acres | 0.17 |
| Water Oriented Y/N | No |
Room Details
| Room | Dimensions | Level | Flooring | Details |
|---|---|---|---|---|
| Additional Bedroom | Upper 1 | |||
| Additional Bedroom | Upper 1 | |||
| Additional Bedroom | Upper 1 | |||
| Dining Room | Main | |||
| Foyer | Main | |||
| Full Bath | Main | |||
| Great Room | Main | |||
| Half Bath | Main | |||
| Kitchen | Main | |||
| Laundry | Upper 1 | |||
| Living Room | Main | |||
| Recreation Room | Lower 1 |
Amenities
- Foreclosure
- Views
- Short Sale
- New Construction
- Adult 55+
- Lease To Own
- No HOA Fees
- Furnished
- Primary On Main
- Air Conditioning
- Seller Finance
- Green
- Fixer Upper
- Horse
- Golf
- Fireplace
- Deck
- Garage
- Basement
- Pool
Property vs Single Family Average in 22902
Price
Taxes
Year Built
Visits
In The Neighborhood
Primary On Main
South Plainfield
$ 515,000
- Type
- Single Family
- Size
- 1,440 SqFt
- Rooms
- 3 Beds + 1 Baths

 The data relating to real estate for sale on this website comes in part from the IDX Program of Garden State Multiple Listing Service, L.L.C. and eXp Realty in Central Jersey. Real estate listings held by other brokerage firms are marked as IDX listing. Information deemed reliable but not guaranteed. Copyright © 2026 Garden State Multiple Listing Service, L.L.C. All rights reserved. This information is being provided for Consumer's personal, non-commercial use and may not be used for any purpose
 All information is believed to be accurate but is not guaranteed. Protected by Copyright© 2026 and is owned either by the Monmouth County Association of REALTORS; or by the developers of the software, Kunversion, LLC. All rights reserved. Each office independently owned and operated.
The New Jersey Real Estate Commission requires every licensed broker or salesperson with whom you list your property to give you a copy of this notice. The purpose is to help you comply with the New Jersey Law
All information is believed to be accurate but is not guaranteed. Protected by Copyright© 2026 and is owned either by the Monmouth County Association of REALTORS; or by the developers of the software, Kunversion, LLC. All rights reserved. Each office independently owned and operated.
The New Jersey Real Estate Commission requires every licensed broker or salesperson with whom you list your property to give you a copy of this notice. The purpose is to help you comply with the New Jersey Law
 The data relating to the real estate for sale on this web site comes in part from the Internet Data Exchange Program of the NJMLS. Real estate listings held by brokerage firms other than eXp Realty in Central Jersey are marked with the Internet Data Exchange logo and information about them includes the name of the listing brokers. Some properties listed with the participating brokers do not appear on this website at the request of the seller. Listings of brokers that do not participate in Internet Data Exchange do not appear on this website. All information deemed reliable but not guaranteed.
Last date updated: September 22, 2026 5:12 AM UTC Source: New Jersey Multiple Listing Service, Inc. "© 2026 New Jersey Multiple Listing Service, Inc. All rights reserved."
The data relating to the real estate for sale on this web site comes in part from the Internet Data Exchange Program of the NJMLS. Real estate listings held by brokerage firms other than eXp Realty in Central Jersey are marked with the Internet Data Exchange logo and information about them includes the name of the listing brokers. Some properties listed with the participating brokers do not appear on this website at the request of the seller. Listings of brokers that do not participate in Internet Data Exchange do not appear on this website. All information deemed reliable but not guaranteed.
Last date updated: September 22, 2026 5:12 AM UTC Source: New Jersey Multiple Listing Service, Inc. "© 2026 New Jersey Multiple Listing Service, Inc. All rights reserved."
 © BRIGHT, All Rights Reserved
